
Search current Steiner Ranch homes for sale below, with listings updated from the MLS. Steiner Ranch is a master-planned community in northwest Austin with dozens of neighborhoods, each with its own price range, views, and school zoning, so it helps to know which part of the community fits you before you start browsing.
12409 Capella TRLAustin, TX 78732
Mortgage Calculator
Monthly Payment (Est.)
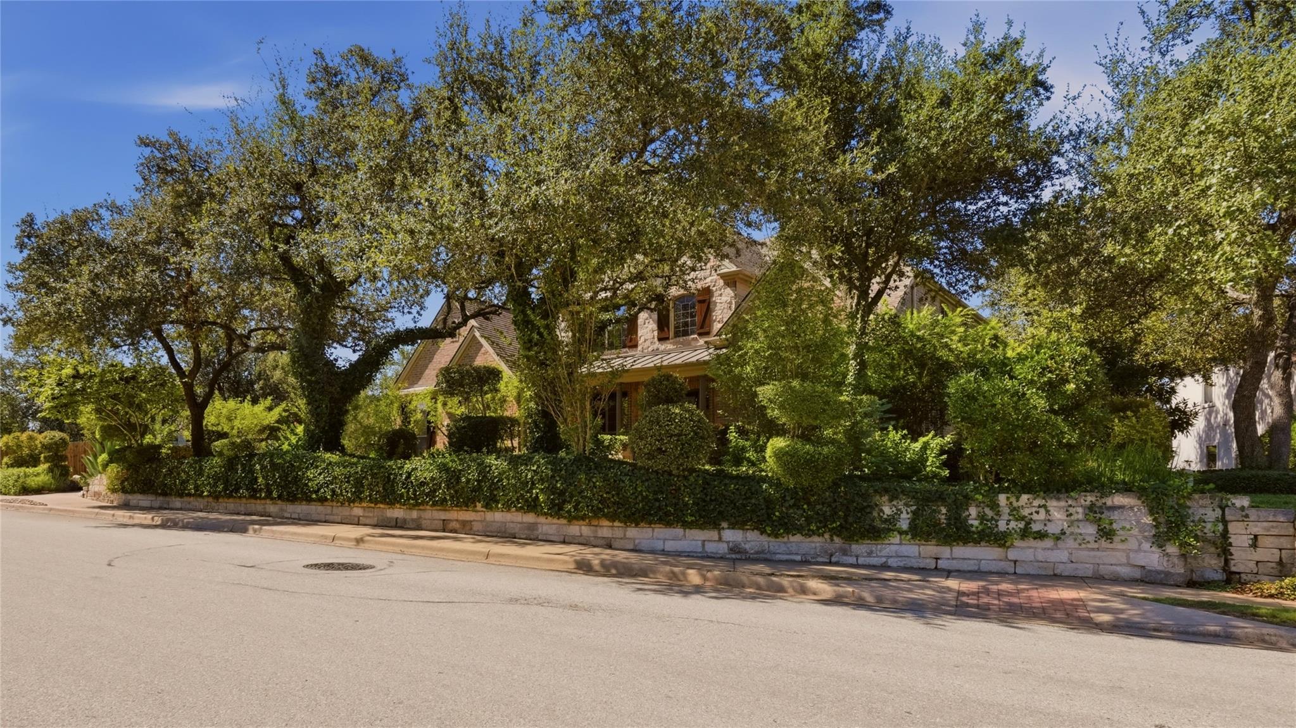
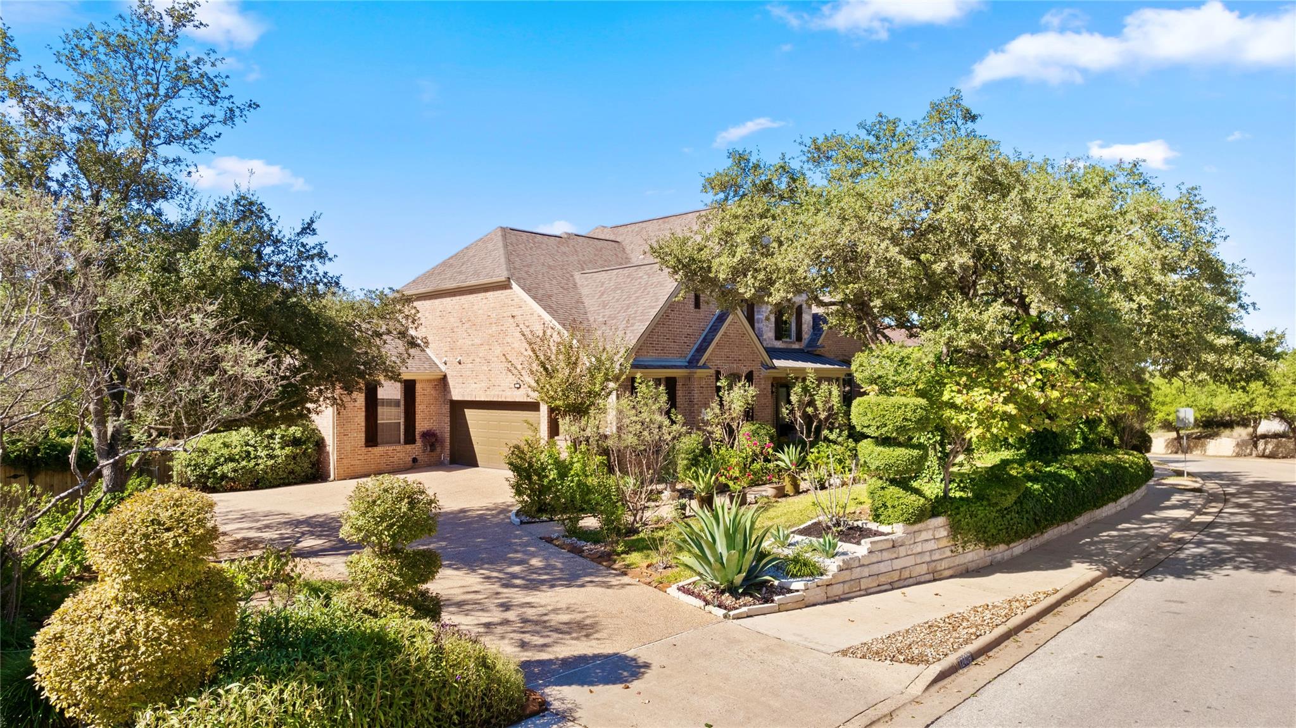
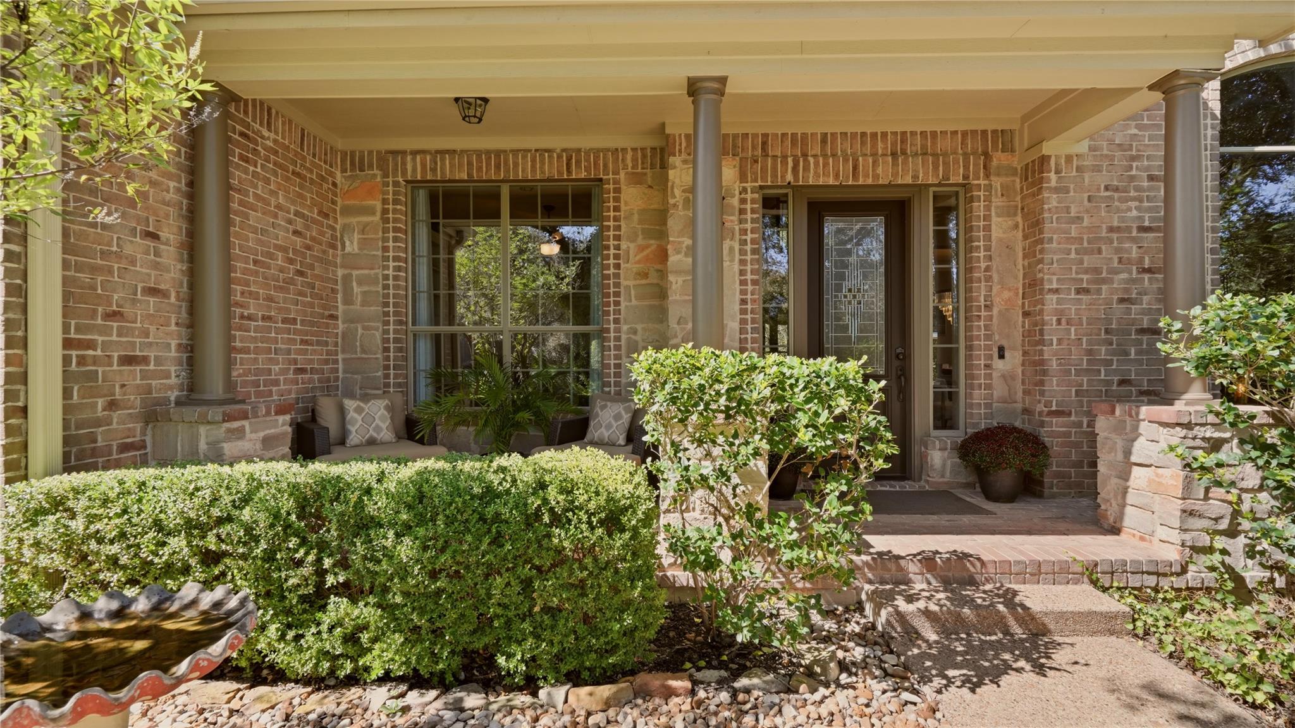
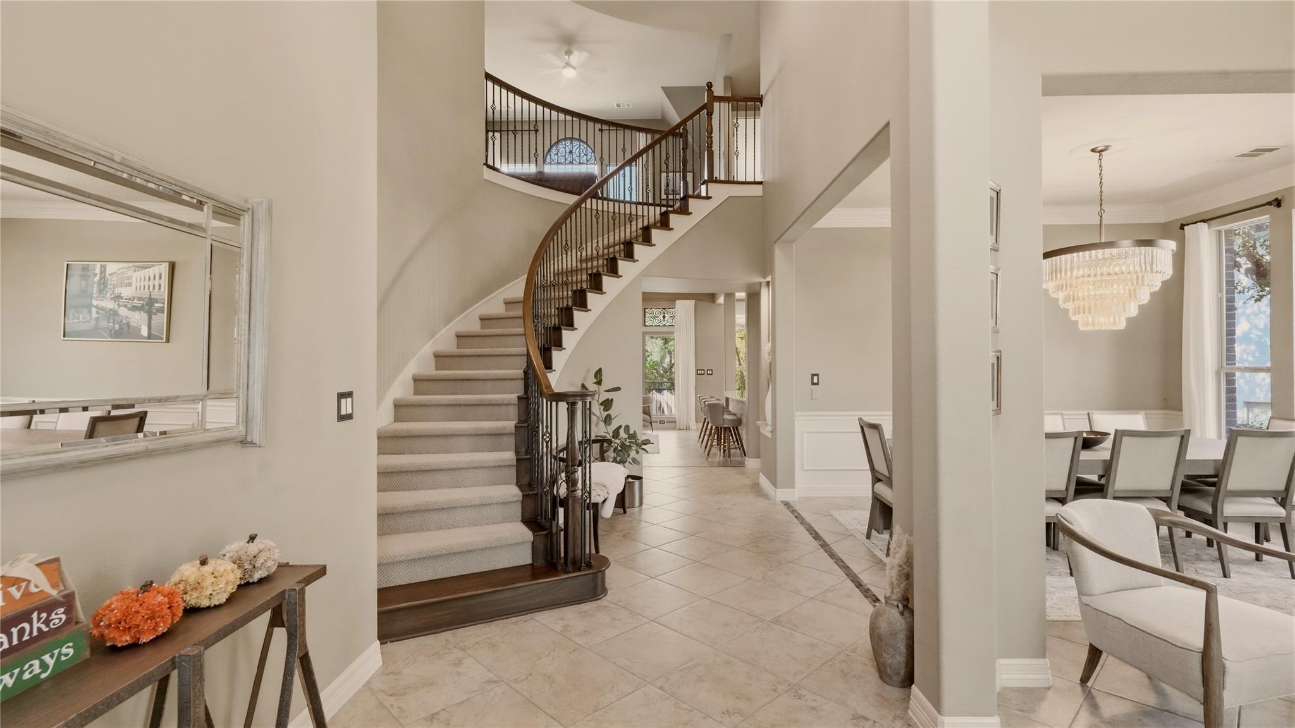
Enter an interest rate to see your estimated monthly payment.Welcome to 12409 Capella Trl, a stunning 5BR, 4 full bath home in sought-after Steiner Ranch community of Austin, TX. Custom built in 2005 by renowned Drees Builders, this 4,413 sqft residence sits on a beautifully landscaped 0.32-acre lot, offering luxury, comfort, convenience, & privacy. Step inside to soaring ceilings & abundant natural light that create an elegant, inviting atmosphere. The gourmet kitchen features quartz countertops, stylish cabinetry, spacious island, & high-end stainless-steel appliances, including gas cooktop & double ovens, perfect for cooking & entertaining. The primary suite is a private retreat with hand-scraped hardwood flooring, decorator lighting, & spa-like en-suite bathroom. Relax in the soaking tub or enjoy the oversized walk-in shower. Dual vanities & generous walk-in closet complete the space. Designed for entertaining, the media room includes a granite wet bar, mini-fridge, prewired for surround sound & projector. A spacious downstairs bedroom, overlooking the front yard, also provides ideal remote work environment. Step outside to your private backyard oasis. The sparkling pool & hot tub offer the perfect place to relax, while the built-in grill, outdoor fireplace, & patio create an ideal setting for gatherings or quiet evenings at home. Lush landscaping, greenery, & flowering gardens enhance the serene outdoor setting. A spacious 3-car garage, one custom built to accommodate a longer vehicle, adds both functionality & convenience. Located in highly regarded Leander ISD, this home offers access to top-rated schools, including Laura Welch Bush Elementary & Canyon Ridge Middle, both less than five minutes away, as well as Vandegrift High. Steiner Ranch amenities include hiking trails, parks, tennis courts, & access to Lake Austin, including the community boathouse. Don’t miss the opportunity to make 12409 Capella your forever home, where timeless elegance meets modern comfort in one of Austin’s most desirable neighborhoods.
| a month ago | Listing first seen on site | |
| a month ago | Listing updated with changes from the MLS |

All information provided is deemed reliable but is not guaranteed and should be independently verified. Listings courtesy of ACTRIS as distributed by MLS GRID. The Austin Board of REALTORS®, ACTRIS and their affiliates provide the MLS and all content therein "AS IS" and without any warranty, express or implied.
Last checked - 2026-11-22 05:43 PM CST
REQUIRED DMCA NOTICE Member Participant’s IDX site must comply with The Digital Millennium Copyright Act of 1998 by including appropriate notification instructions to users. A Vendor or Member Participant that receives a DMCA notice of infringement must immediately (no later than 24 hours after receipt) notify MLS GRID at DMCAnotice@MLSGrid.com. A Member Participant’s IDX site must include the conspicuous display of the following two paragraphs: The Digital Millennium Copyright Act of 1998, 17 U.S.C. § 512 (the “DMCA”) provides recourse for copyright owners who believe that material appearing on the Internet infringes their rights under U.S. copyright law. If you believe in good faith that any content or material made available in connection with our website or services infringes your copyright, you (or your agent) may send us a notice requesting that the content or material be removed, or access to it blocked. Notices must be sent in writing by email to DMCAnotice@MLSGrid.com. “The DMCA requires that your notice of alleged copyright infringement include the following information: (1) description of the copyrighted work that is the subject of claimed infringement; (2) description of the alleged infringing content and information sufficient to permit us to locate the content; (3) contact information for you, including your address, telephone number and email address; (4) a statement by you that you have a good faith belief that the content in the manner complained of is not authorized by the copyright owner, or its agent, or by the operation of any law; (5) a statement by you, signed under penalty of perjury, that the information in the notification is accurate and that you have the authority to enforce the copyrights that are claimed to be infringed; and (6) a physical or electronic signature of the copyright owner or a person authorized to act on the copyright owner’s behalf. Failure to include all of the above information may result in the delay of the processing of your complaint.